Glazed facades
Mullion-and-transom grids, pressure systems, cover caps, perimeter closures, and glazed entrance zones.
Application pathway
Clean, durable aluminium profiles for expressive building envelopes and commercial interiors.

Application guide
Architectural aluminium profiles form the supporting grid, panel interfaces, trims, drainage paths, and visible lines of a building envelope. The extrusion is one part of a complete engineered assembly that also includes glass or panels, anchors, brackets, gaskets, sealants, fasteners, flashings, and perimeter interfaces.
Mullion-and-transom grids, pressure systems, cover caps, perimeter closures, and glazed entrance zones.
Panel carriers, joints, trims, cavity supports, and edge details for decorative or weather-screen facades.
Posts, rails, glass channels, louvres, privacy screens, and ventilation enclosures.
Partitions, feature walls, trims, sliding systems, and coordinated interior glazing.
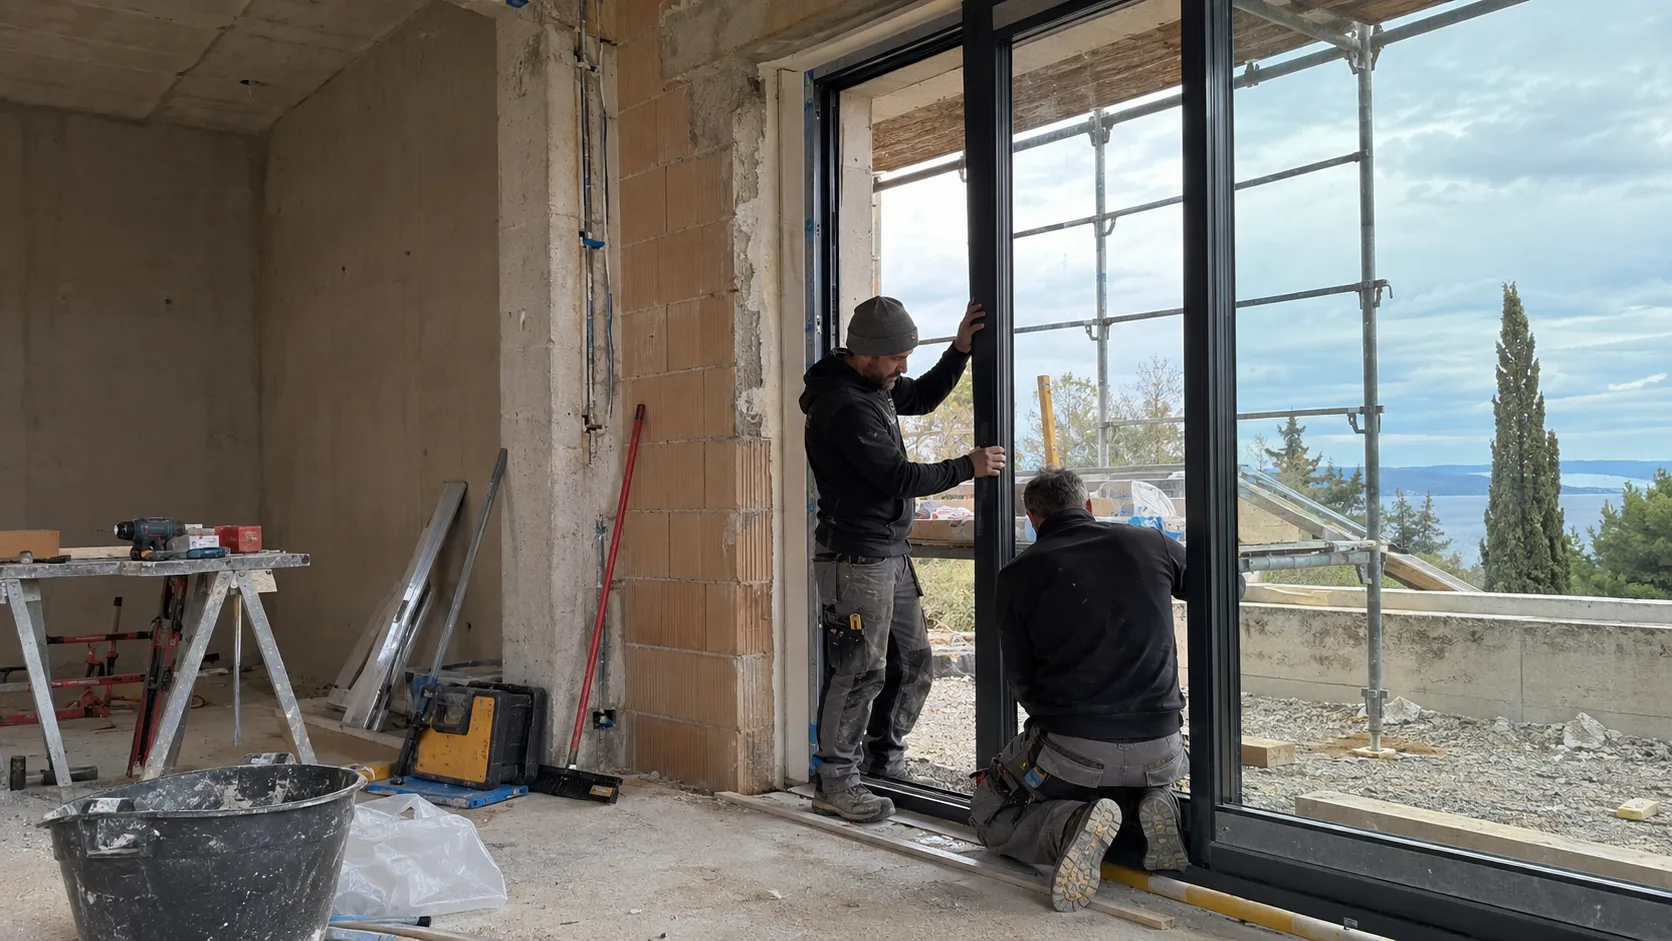
Installation field view
This illustrative installation visual shows how a dark aluminium frame is handled and fitted on site. It is indicative, not an Omalco project record or a substitute for facade engineering.
Catalogue evidence
Use the published code and section as an enquiry reference. Final system compatibility still depends on the complete drawing, hardware and application.
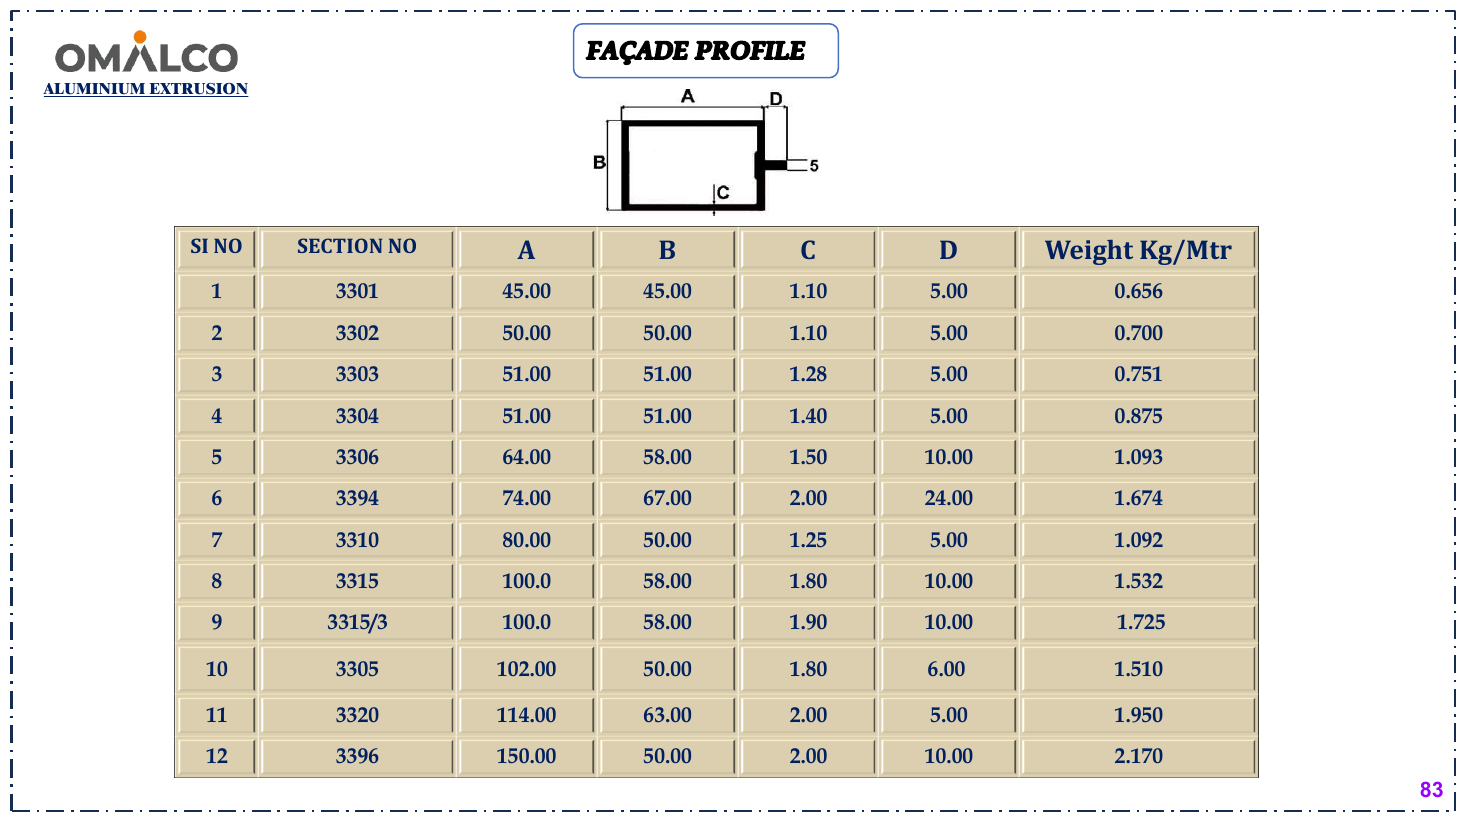
Facade profiles
Mullion, transom and associated facade-section references for glazed building-envelope grids.
Master catalogue page 83
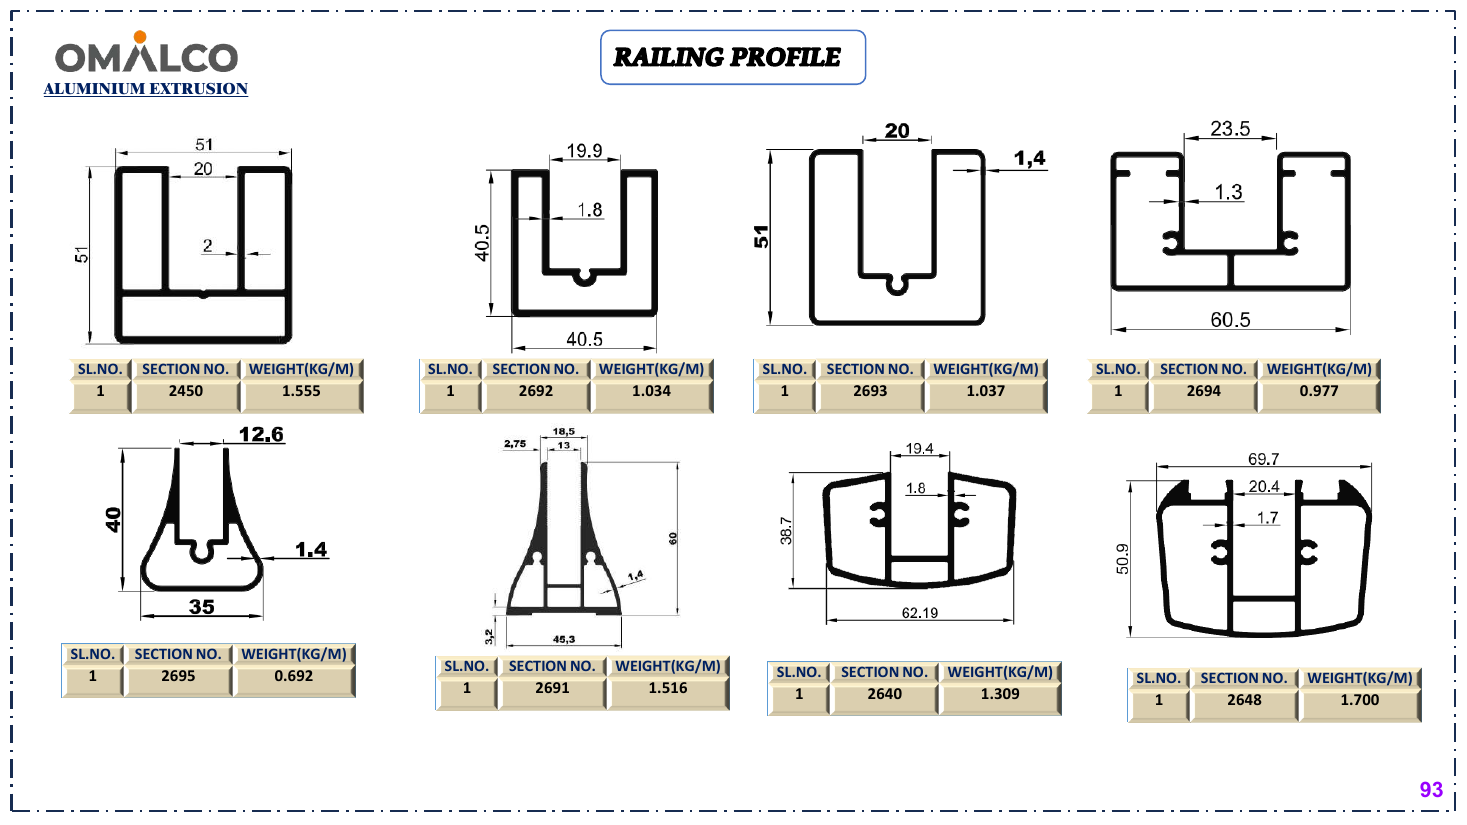
Railing profiles
Posts, rails and channel-form references used to frame a balustrade enquiry.
Master catalogue page 93
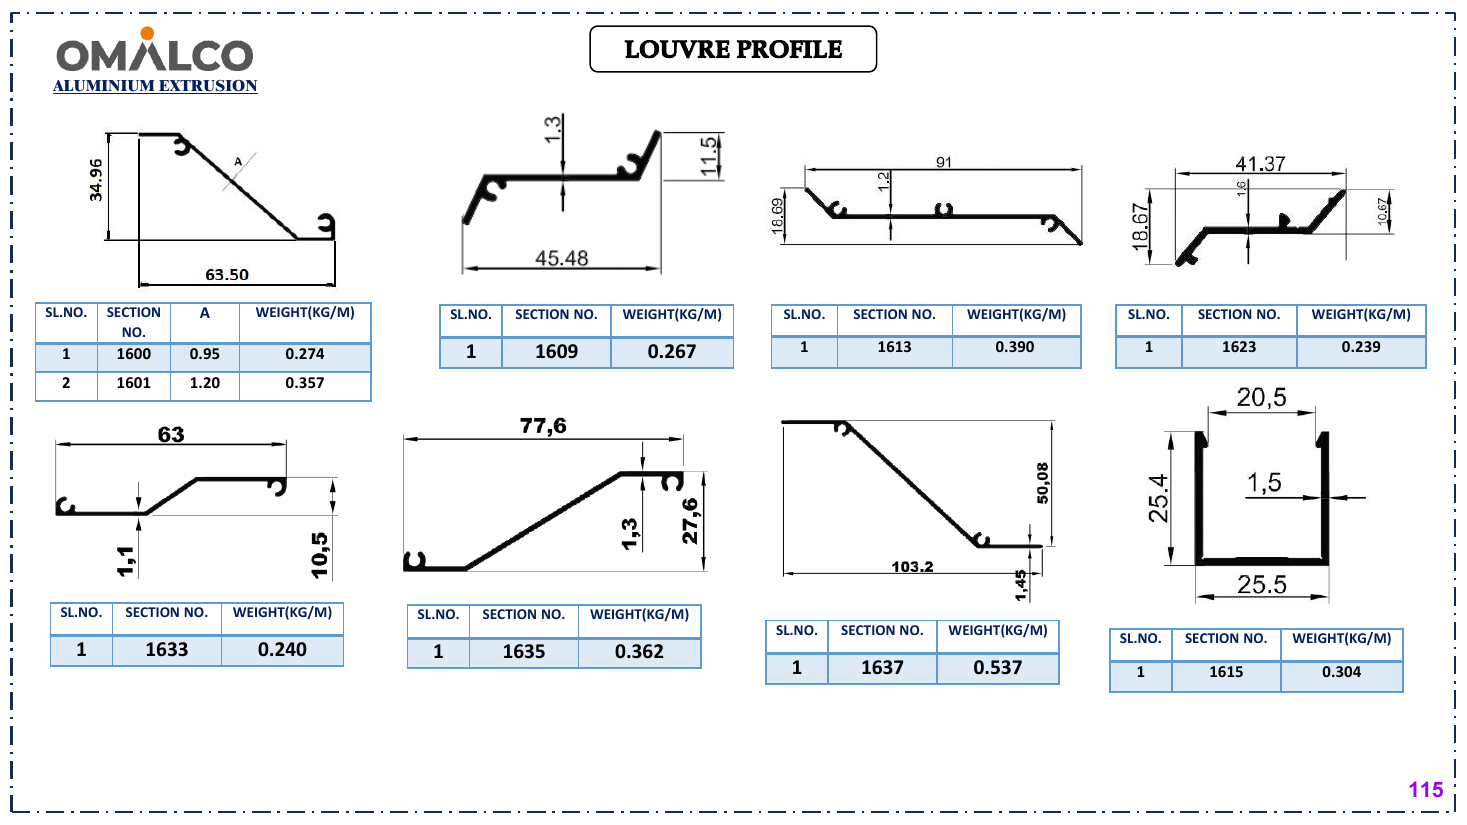
Louvre profiles
Blade and frame references for ventilation, shading and screening applications.
Master catalogue page 115
Assembly mechanics
These principles explain the role of the extrusion inside the finished assembly. Final dimensions and performance must be checked against the project design and selected hardware.
Principle 01
Wind and panel or glass loads pass into mullions, transoms, carriers, brackets, and finally the primary structure.
Principle 02
Beads, pressure plates, gaskets, pockets, or mechanical fixings hold glass and panels while allowing fabrication and replacement.
Principle 03
Drained cavities, sill paths, weep routes, pressure zones, and perimeter seals direct incidental water back outside.
Principle 04
Joints, slots, seals, and connection details allow for fabrication tolerance, building movement, and thermal expansion.
Engineering fit
Common requirements
Profile response
Technical decision points
Mullion spacing, floor-to-floor height, transom position, support points, and project design pressure.
Thickness, weight, edge clearance, retention method, gasket compression, and replacement access.
Bracket geometry, slab-edge condition, tolerances, fastener access, perimeter seal, and adjoining construction.
External environment, colour, gloss, coating build-up, visible faces, cleaning, and maintenance.
Practical technical facts
A single extrusion can combine a load path, fixing pocket, gasket seat, drainage channel, and finished sightline.
System performance depends on corners, splices, seals, anchors, and perimeter transitions, not only the main section.
Thermal movement and building tolerance should be resolved through connection and joint design rather than forced restraint.
Profile pathways
 Facades & Building Envelopes
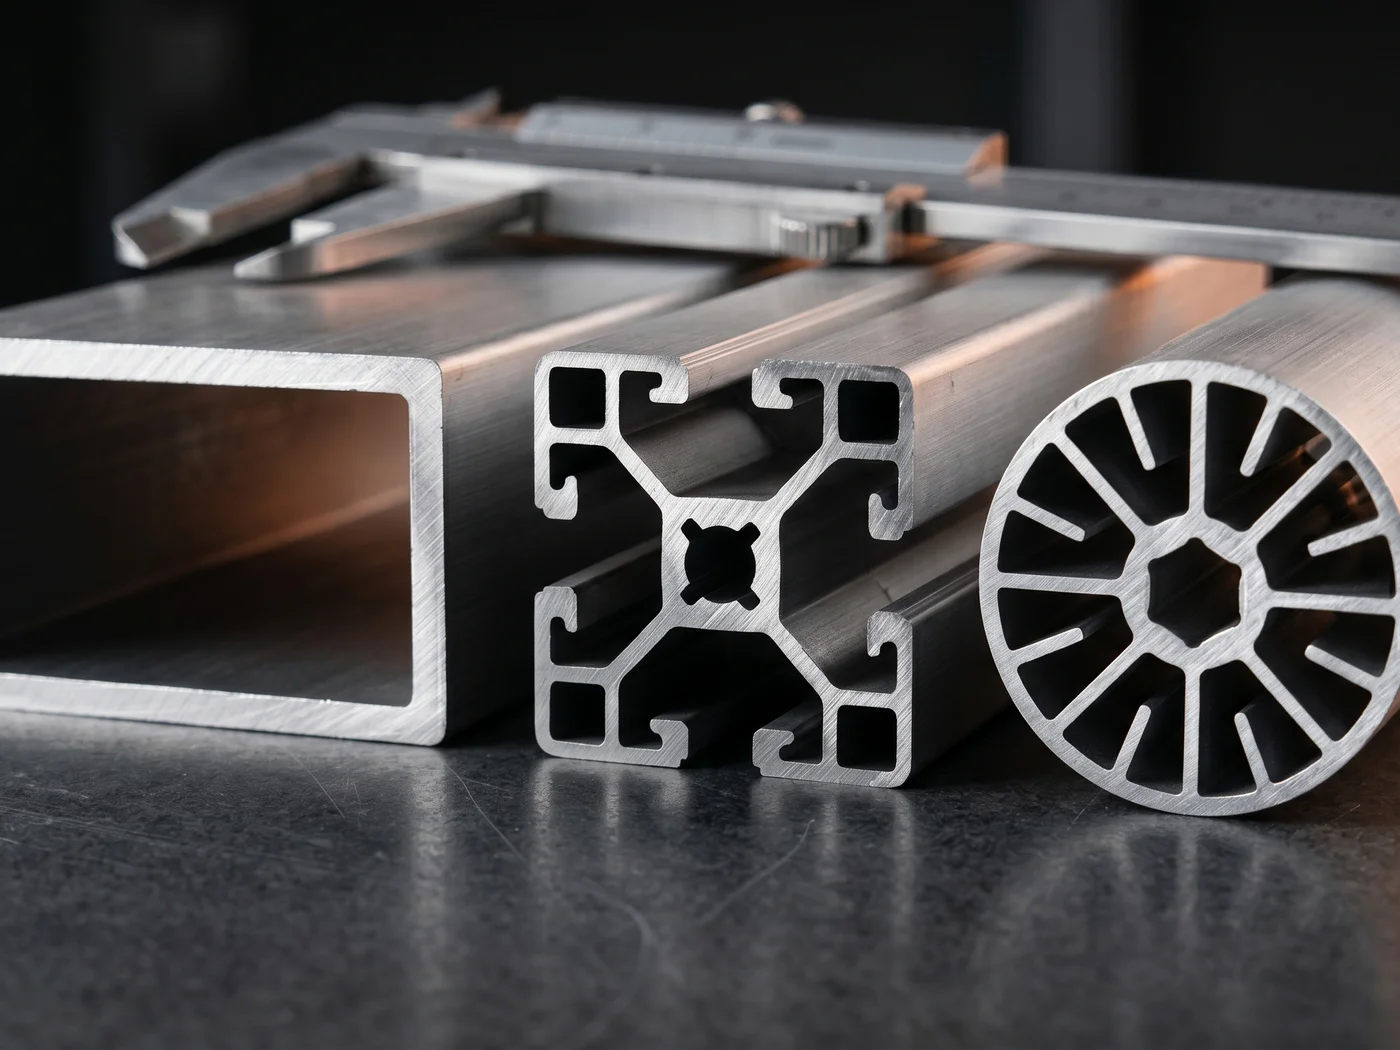
Precision profiles for facades, curtain walls, partitions, and contemporary building envelopes.
 Designed Around Your Application
Application-specific profiles developed from drawings, samples, performance needs, and fabrication constraints.
Drawing-led RFQ
Send the cross-section and application context for manufacturability review. Customer-specific geometry remains confidential and is not published as a case study.