Quality controls
Dimensional, surface, spectrometer and UTS checks
Spectrometer and UTS-machine availability is company provided; sampling plans and document scope remain order dependent.
Quality assurance
Omalco supports aluminium profile quality checks with spectrometer, UTS, ultrasonic and industrial X-ray equipment. Inspection is aligned to the agreed profile requirement.
Quality sequence
Follow the quality checkpoints used to prepare, inspect and release aluminium profiles.
Record the agreed alloy, temper and applicable customer requirement.
A spectrometer is available for composition verification; the applicable method, frequency and record are defined by the quality plan.
Link the approved profile revision to the intended tooling and process route.
Check agreed critical dimensions and profile characteristics against the drawing.
A UTS machine is available; the required test method, specimen route and reporting package are agreed for the order.
Review agreed visible surfaces and finish expectations before release.
Confirm the required inspection and documentation package for the order.
Protect, identify and release material against the agreed packing requirement.
Inspection equipment
The stated equipment supports alloy verification, mechanical checks and non-destructive inspection for requirements agreed during enquiry.
Testing and traceability
Alloy verification, dimensional inspection, mechanical testing, surface checks and release documentation support the agreed requirement.
Quality controls
Dimensional, surface, spectrometer and UTS checks
Spectrometer and UTS-machine availability is company provided; sampling plans and document scope remain order dependent.
Spectrochemical analysis
Spectrometer available
Company-provided equipment capability; method, calibration status and testing frequency are confirmed through the applicable quality plan.
Tensile testing
UTS machine available
Company-provided equipment capability; test method, specimen route and report scope are confirmed for the applicable requirement.
Ultrasonic inspection
Ultrasonic detector available
Company-provided equipment capability; instrument model, applicable flaw-detection method, calibration blocks and acceptance criteria require quality-plan confirmation.
Industrial X-ray inspection
X-ray detector available
Company-provided equipment capability; system type, approved inspection scope, radiation controls, method and reporting require controlled documentary confirmation.
Certifications
Omalco lists the following management-system and Indian Standard certifications. Contact the team for current certificate documentation and scope.
Quality management system certification listed by Omalco.
Environmental management system certification listed by Omalco.
Occupational health and safety certification listed by Omalco.
Indian Standard certification or licence listed by Omalco.
Indian Standard certification or licence listed by Omalco.
Indian Standard certification or licence listed by Omalco.
Ask for the applicable edition and current licence documentation for the specified profile.
Request the current BIS licence number, validity and applicable product scope for your order.
Ask for the current certificate or licence, issuing body, company and manufacturing address, product scope, certificate number and validity dates. Confirm the applicable standard and edition for the profile you intend to order.
Request certificate documentationBuyer questions
Use these answers to prepare your enquiry. The approved drawing and quotation define the requirements for your order.
Request the current certificate or BIS licence for the standard required by your order. Check the legal company name, manufacturing address, issuer, certificate or licence number, applicable product scope and validity dates. A standards listing or catalogue reference alone does not establish current certificate validity.
Specify the required alloy and temper, critical dimensions, test methods, sampling, acceptance limits and reporting package with your enquiry. Agree the applicable chemistry, tensile, dimensional, surface and batch-identification records before order approval. Equipment availability alone does not define the test certificate supplied with an order.
Yes. Mark critical dimensions, functional interfaces, visible surfaces and any required standard on the drawing. Omalco reviews these requirements with the profile geometry, alloy, temper and production route before confirming acceptance criteria and inspection scope.
Drawing-led RFQ
Mark critical dimensions, visible surfaces, mechanical requirements, documentation needs and acceptance criteria so the inspection route can be reviewed before quotation.
Inspection context
Quality requirements should be translated into drawing characteristics, methods, sampling, acceptance limits, records, and release documents for the specific order.
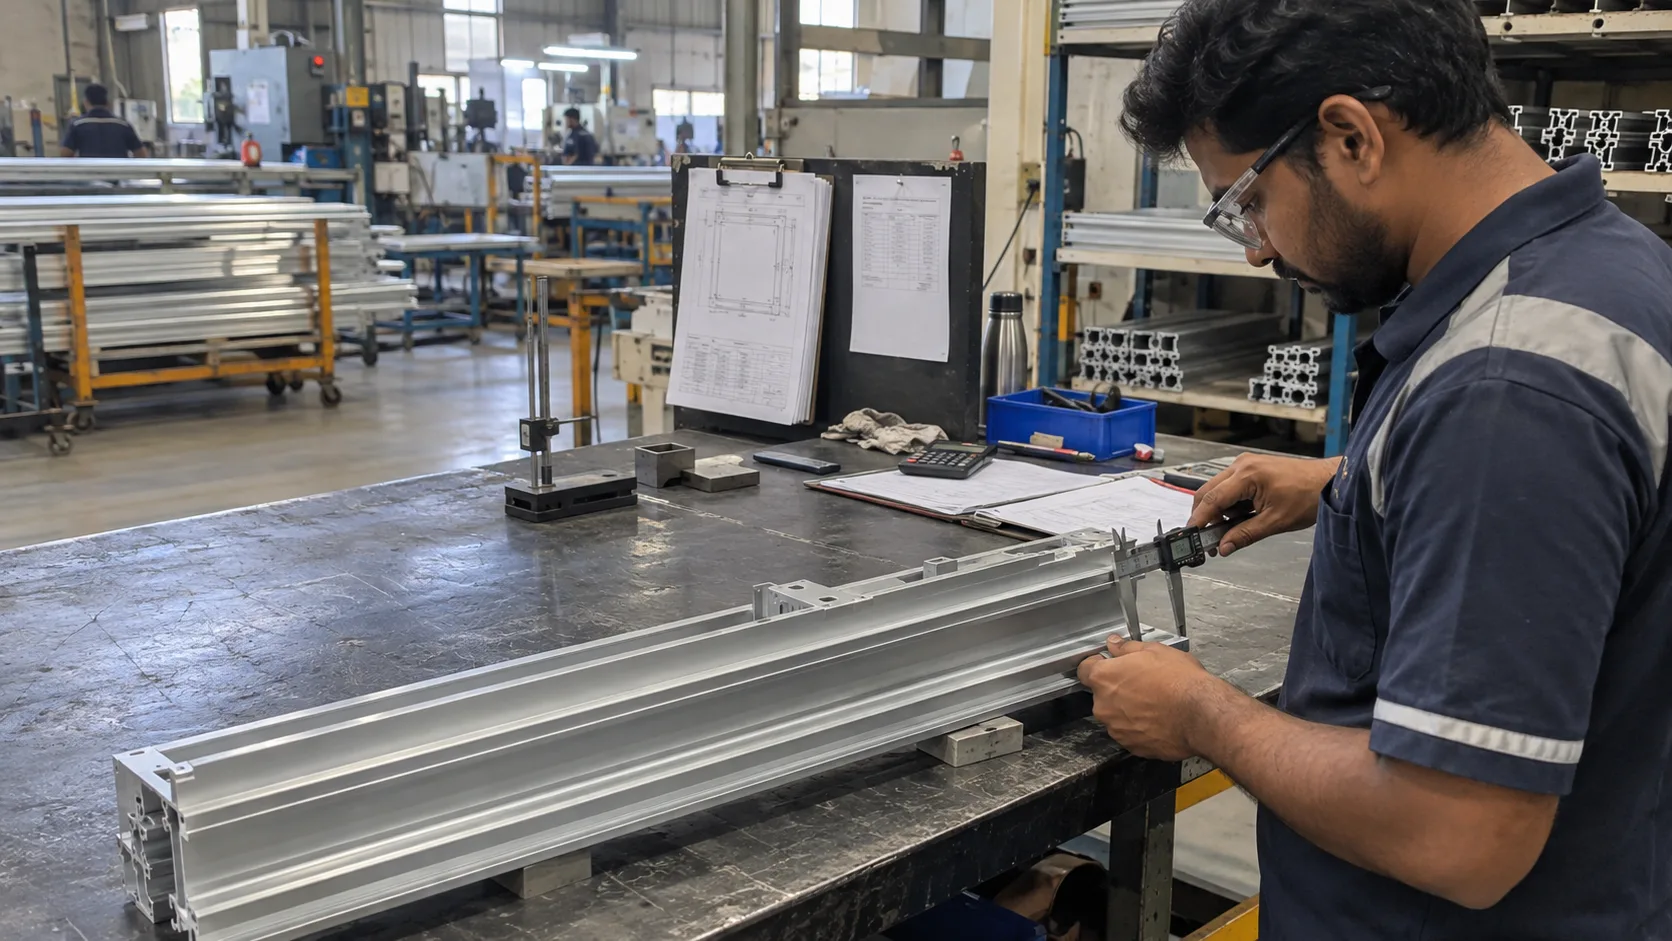
Aluminium profile dimensional inspection can include section dimensions, straightness, twist, cut length, visible surfaces, finish, and fabrication characteristics as defined by the drawing and order.
Chemistry, tensile, hardness, conductivity, temper, or other evidence must be specified and agreed for the order. Certification or standards language is published only when a current controlled source supports the exact claim.