Alloys in current content
- 6063
- 6061
Facades & Building Envelopes
Architectural sections developed for dimensional consistency, clean junctions, dependable fabrication, and durable surface finishing.
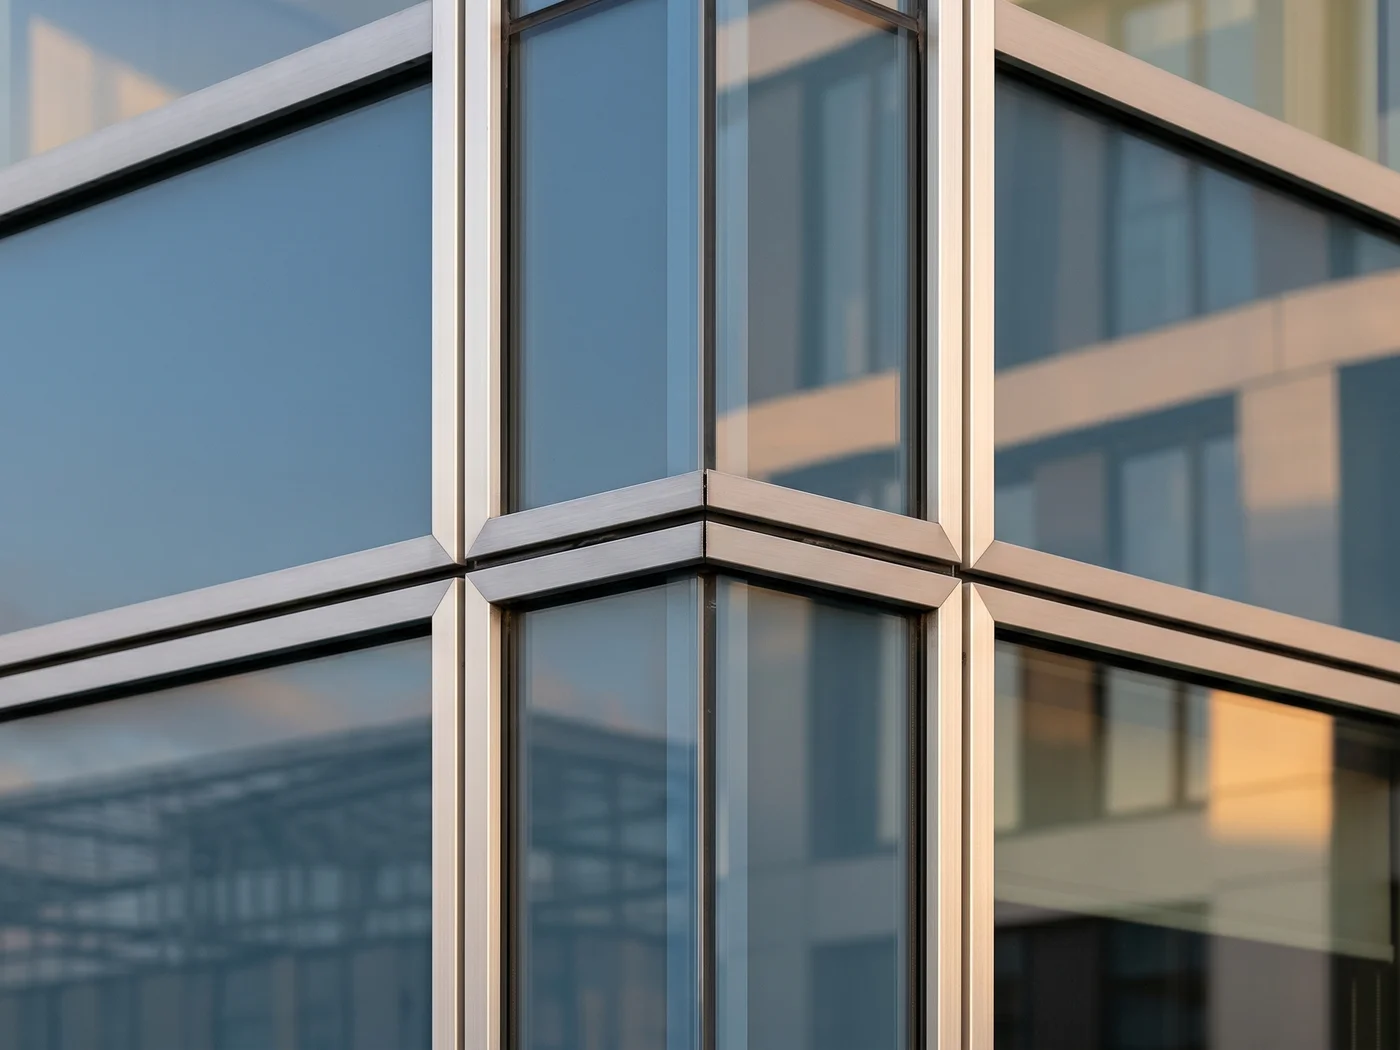
Concept illustration. Final geometry, tolerances, alloy, and finish are confirmed during technical review.
Selection guide
Use these categories to frame an enquiry. Availability and production suitability depend on section geometry and order requirements. Compare the 5xxx, 6xxx and 7xxx alloy families.
Engineering priorities
Profile family breakdown
This family combines envelope, railing, cladding, shading, and interior track sections. Select the profile range around the load path, panel or glass build-up, drainage strategy, fixing method, movement allowance, and required finish.
GROUP 01
36 listed sections
Mullion, transom, pressure, cover, and associated sections used to form glazed building-envelope grids.
Curtain wall and structural glazing façade profiles for building cladding, glass curtain walls, and architectural envelopes.
Selection notes
GROUP 02
39 listed sections
Posts, top rails, handrails, glass-holding channels, and trims for balcony, staircase, and terrace barriers.
Profiles for balcony railings, staircase handrails, terrace balustrades, and safety barriers including posts, rails, and glass-holding channels.
Selection notes
GROUP 03
51 listed sections
Carrier, edge, joint, and panel-support profiles for facade panels, decorative wall systems, and weather-screen assemblies.
Wall cladding/paneling profiles for ACP fixing, rain screen cladding, decorative wall panels, and weatherproof building envelopes.
Selection notes
GROUP 04
20 listed sections
Blade and frame profiles for ventilation, solar shading, visual screening, and plant-area enclosures.
Louvre blade and frame profiles for ventilation grilles, sun-shading, privacy screens, car park facades, and energy-efficient design.
Selection notes
GROUP 05
72 listed sections
Tracks, frame members, and finishing sections used in partitions, wardrobes, shutters, and interior sliding assemblies.
General-purpose sliding track/frame profiles for wardrobes, sliding shutters, interior sliding doors, and furniture sliding systems.
Selection notes
Before selecting a section
Confirm spans, support points, design actions, and allowable movement with the project engineer.
Define glass or panel thickness, retention method, gaskets, tapes, and edge clearances.
Coordinate drained cavities, pressure equalization, sill paths, and perimeter sealing.
Match anodizing, powder coating, or other finishes to location, colour, and maintenance needs.
Category catalogue
Facade, railing, cladding, skirting, sliding-track, and louvre profile sections for building-envelope and interior applications.
The page viewer renders the PDF directly in the browser. Use Open PDF for the browser’s native viewer or Download this catalogue for a local copy.
Where it fits

Clean, durable aluminium profiles for expressive building envelopes and commercial interiors.
Drawing-led RFQ
Send the cross-section, application, quantity, finish and critical requirements for a manufacturability review. Unknown alloy or temper is acceptable.
Building-envelope context
Architectural aluminium extrusion selection begins with the system drawing, interfaces, drainage, visible surfaces, finish, fabrication, glazing, hardware, and project specification.
Aluminium façade profiles, curtain-wall sections, cladding supports, louvres, and glazing profiles must be selected within the complete building-envelope system. Catalogue context does not replace structural or project approval.
Aluminium partition sections, railing profiles, trims, frames, and interior extrusions require compatible interfaces and finish definitions. Use a catalogue reference where available or send the project section for review.