Alloys in current content
- 6063
Sliding & Casement Profiles
A coordinated range of profiles for efficient fabrication, smooth operation, weather resistance, and refined architectural detailing.
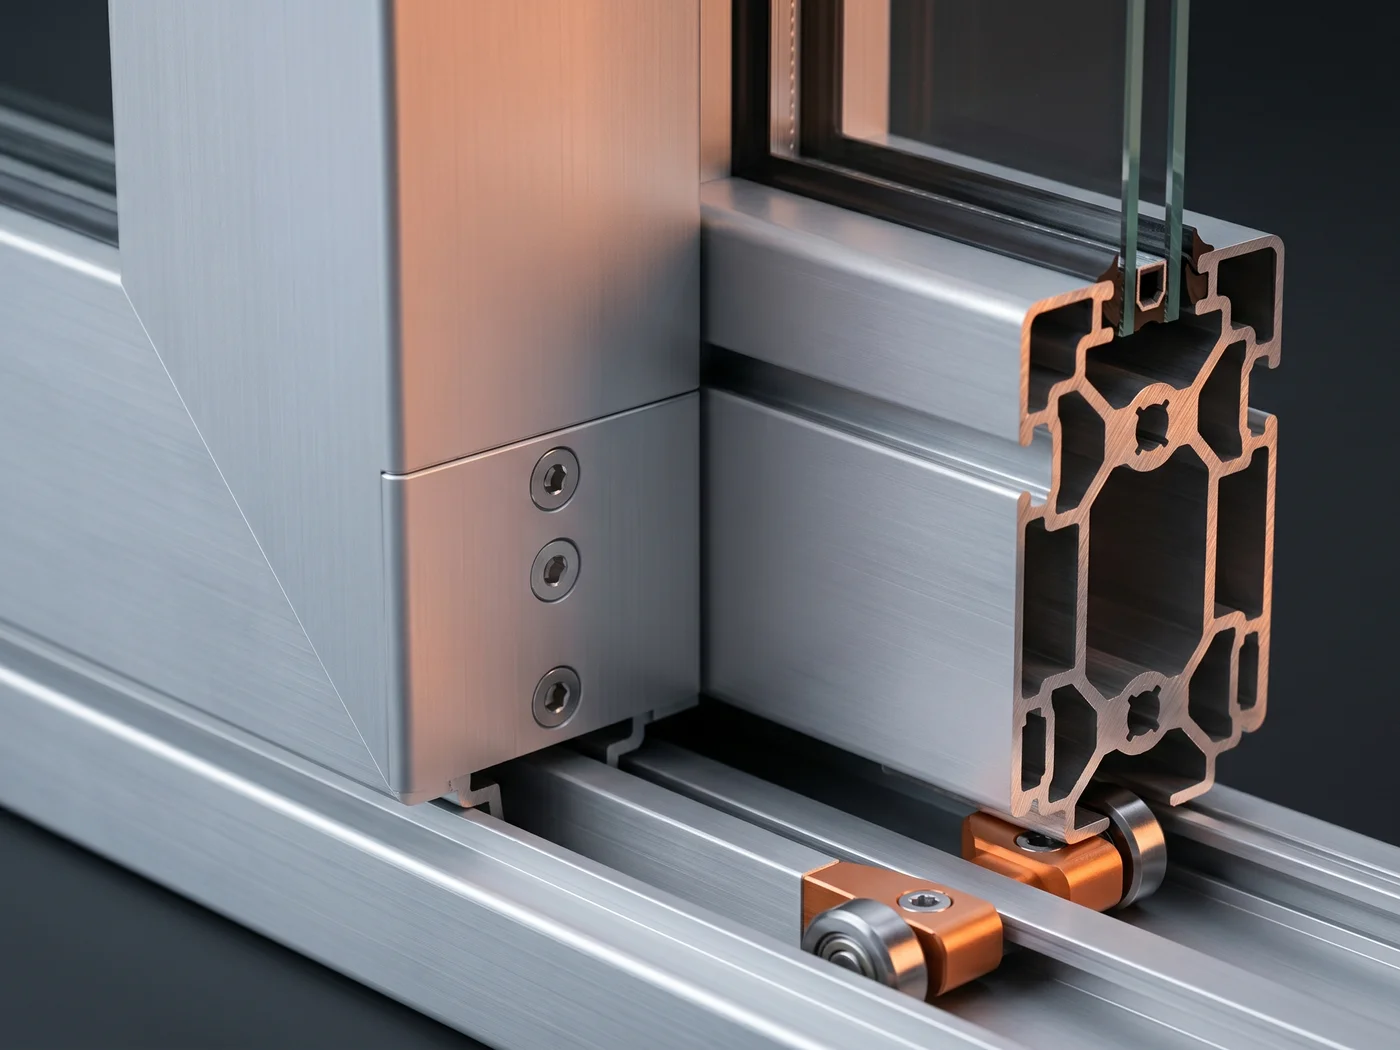
Concept illustration. Final geometry, tolerances, alloy, and finish are confirmed during technical review.
Selection guide
Use these categories to frame an enquiry. Availability and production suitability depend on section geometry and order requirements. Compare the 5xxx, 6xxx and 7xxx alloy families.
Engineering priorities
Profile family breakdown
The door and window catalogue is a coordinated library of frame, sash, track, interlock, mullion, rail, bead, handle, and trim profiles. Series depth is only a starting point: panel size, glass mass, hardware, exposure, fabrication method, and sealing strategy determine the final combination.
GROUP 01
42 listed sections
Vertical stiles, top and bottom rails, partition members, and flush-door trims used to build swing doors and glazed or panelled partitions.
Profiles for double-panel partitions providing better sound insulation in office cubicles, conference room dividers, and premium partition walls.
Vertical stile profiles for aluminium door frames — side members (lock stile and hinge stile) in flush doors, partition doors, and door assemblies.
Horizontal rail profiles for top and bottom members of aluminium door frames in flush doors, swing doors, and partition door heads.
Top rail profiles for the upper horizontal member of aluminium door frames in commercial entrances and interior partition doors.
Decorative beading/moulding profiles for flush door panels — panel edge finishing, door face trim strips, and aesthetic detailing.
Selection notes
GROUP 02
77 listed sections
Window families arranged from compact 18 mm and 20 mm systems through 25 mm, 32 mm, and 35 mm ranges for progressively larger assemblies.
18mm depth window profiles for lightweight sliding and fixed windows in interior partitions, ventilators, and light-duty residential applications.
20mm depth window profiles for standard sliding windows in residential and office partitions.
25mm depth window profiles for medium-duty sliding windows and doors in balcony enclosures, room dividers, and standard-duty systems.
32mm depth window profiles for heavy-duty sliding windows in larger openings, high-rise residential, and commercial facilities.
35mm depth window profiles for premium heavy-duty sliding windows in large commercial glazing and high-rise buildings.
Selection notes
GROUP 03
156 listed sections
Catalogue headings include 22 mm, 27 mm, 29 mm, 35 mm, and 37 mm sliding sheets, plus Omalco and heavy-duty 35 mm variants. Confirm the exact sheet heading and profile code before treating series depth as a system specification.
27mm Euro-standard sliding window and door profiles for residential balconies, partitions, and compact window assemblies.
29mm Euro-standard sliding profiles for medium-duty windows/doors in residential sliding doors, shop fronts, and multi-track systems.
35mm Euro-standard sliding profiles for heavy-duty sliding doors/windows in commercial shop fronts, villa entrances, and large enclosures.
Omalco's proprietary 35mm heavy-duty sliding profile range for large glass panels in premium projects.
35mm heavy-duty Euro sliding profiles for extra-large panels in commercial buildings, showrooms, and luxury residences.
37mm Euro-standard sliding profiles for the heaviest-duty sliding door applications in commercial malls and high-end projects.
Selection notes
GROUP 04
153 listed sections
Hinged and folding profile families covering 30 mm, 34 mm, 40 mm, and 50 mm systems for windows, doors, and wide-opening arrangements.
30mm casement (hinged) window profiles for compact casement windows in residential bathrooms, kitchens, and utility areas.
34mm casement window profiles balancing slim aesthetics with good structural performance for residential windows.
40mm casement window profiles for standard-duty hinged windows in residential and office spaces with multi-point locking.
40mm casement window profile range with wide hardware options for residential and commercial hinged windows.
50mm casement window profiles for premium heavy-duty hinged windows in high-rise buildings accepting thick insulated glass units.
50mm bi-fold/sliding-folding profiles for panoramic opening systems in balconies, terraces, and restaurant fronts.
General casement window profiles including frame, sash, mullion, transom, and beading sections for complete assemblies.
Selection notes
GROUP 05
40 listed sections
Glazing beads, meeting profiles, handles, pattam, and mouldings that complete glass retention, operation, cover gaps, and visible detailing.
Small beading profiles for securing glass panes into aluminium frames in windows, doors, and curtain wall systems.
Centre/meeting stile profiles for sliding windows and doors at the junction where two sliding panels meet.
Grip and pull handle profiles for sliding windows, doors, and cabinets for ergonomic user operation.
Flat decorative beading strips as trim pieces for window/door frames, gap covers, and general purpose interior moulding.
Decorative moulding profiles for edge finishing — skirting, corner mouldings, ceiling trims, and interior decorative accents.
Selection notes
Before selecting a section
State sliding, casement, fixed, folding, or partition use plus panel count and handing.
Share opening dimensions, glass specification, estimated sash mass, and hardware limits.
Define exposure, drainage paths, brush or gasket seals, sill details, and perimeter interfaces.
Coordinate cut lengths, machining, drainage slots, reinforcement, fasteners, and accessory compatibility.
Category catalogue
Partition, door, glazing, sliding, casement, folding, hardware, pattam, and wardrobe profile families.
The page viewer renders the PDF directly in the browser. Use Open PDF for the browser’s native viewer or Download this catalogue for a local copy.
Where it fits
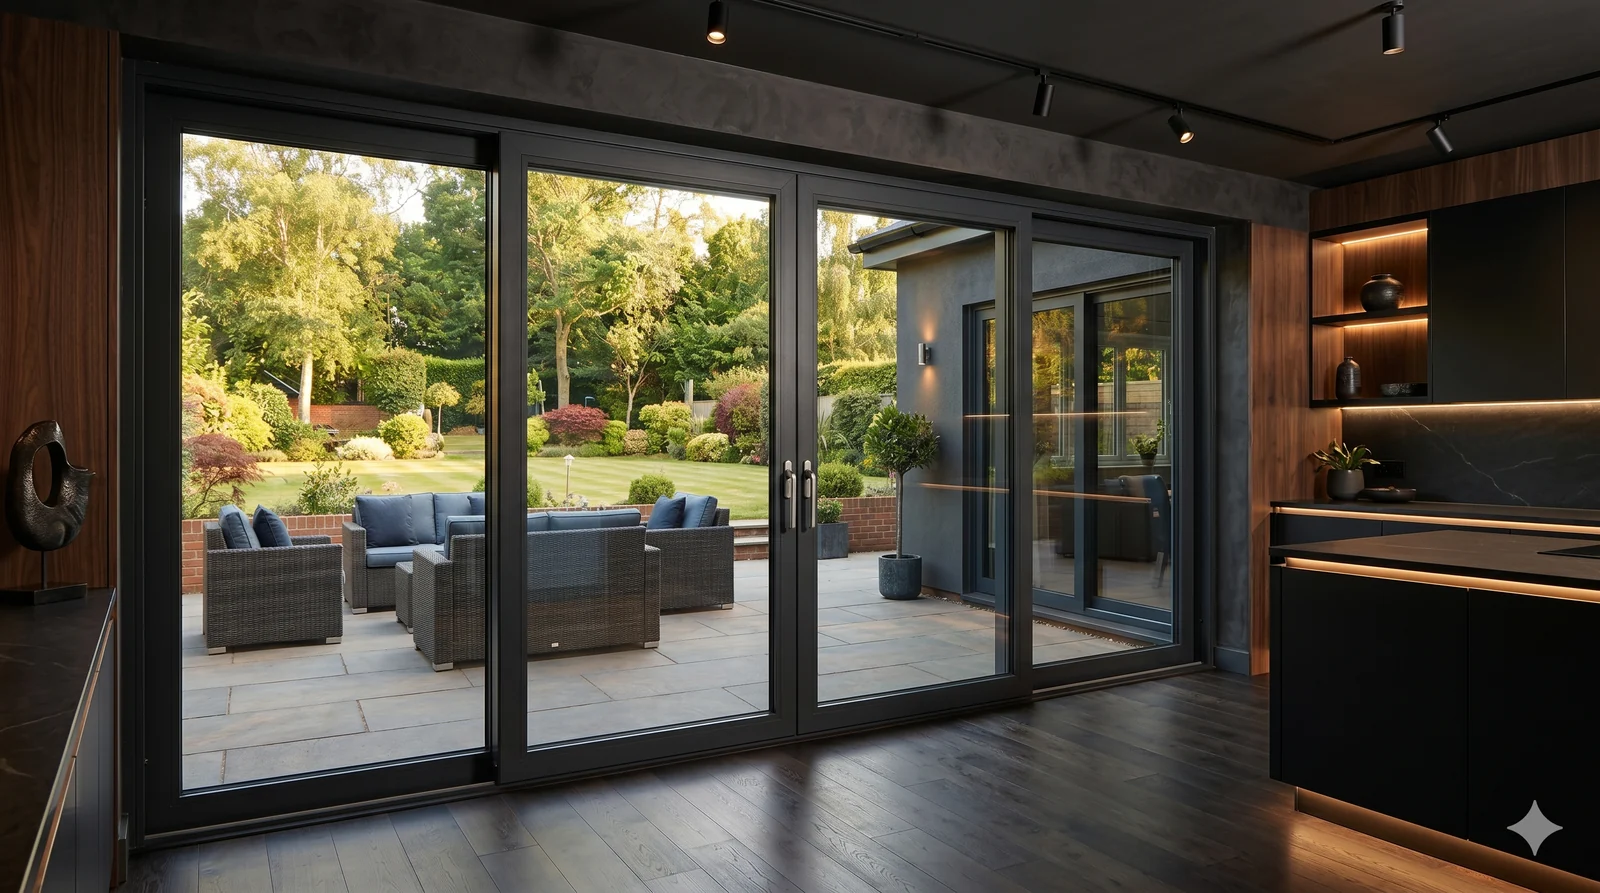
Fabricator-friendly profiles for residential, commercial, and institutional openings.

Profiles for coach windows, doors, interior panels, equipment frames, luggage frames, and lightweight structural assemblies.
Drawing-led RFQ
Send the cross-section, application, quantity, finish and critical requirements for a manufacturability review. Unknown alloy or temper is acceptable.
Fenestration profile context
Window and door aluminium sections should be evaluated as part of the complete opening system, including frame, sash, track, interlock, bead, hardware, glazing, drainage, sealing, and finish.
Aluminium sliding window profiles, sliding door profiles, casement sections, tracks, channels, frames, and sashes must match the system series and mating components. Confirm the catalogue code or submit a controlled drawing.
Slim aluminium profiles, architectural window extrusions, and custom door sections require geometry and system review. Omalco does not infer weather, structural, acoustic, or security performance from the extrusion alone.