Sliding windows and doors
Two-track, multi-track, and wide-opening systems for residences, balconies, offices, shopfronts, and partitions.
Application pathway
Fabricator-friendly profiles for residential, commercial, and institutional openings.
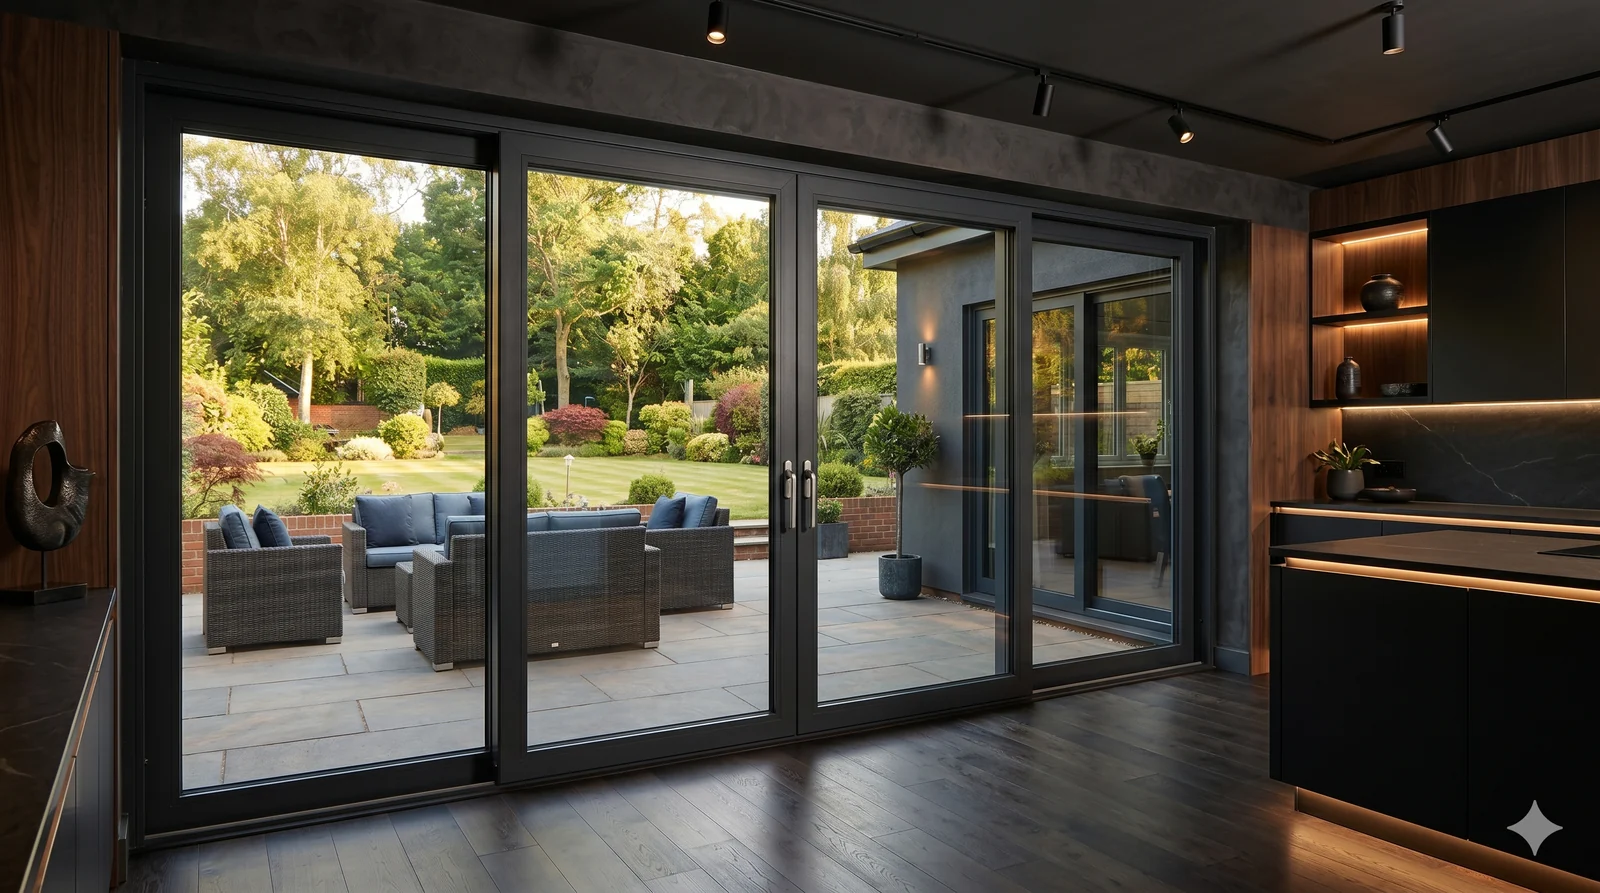
Application guide
A door or window system is a coordinated assembly of outer frame, moving sash or leaf, track or hinge line, meeting stiles, glass-retention profiles, seals, drainage paths, rollers or hinges, locks, handles, and installation fixings. Good selection starts with the opening and hardware, then works back to the profile series.
Two-track, multi-track, and wide-opening systems for residences, balconies, offices, shopfronts, and partitions.
Side-hung, top-hung, fixed-plus-opening, and ventilator arrangements using gasketed hinged sashes.
Connected panels that slide and fold to create a wider clear opening for terraces, hospitality, and commercial fronts.
Swing doors, glazed partitions, flush-panel doors, and coordinated interior framing.
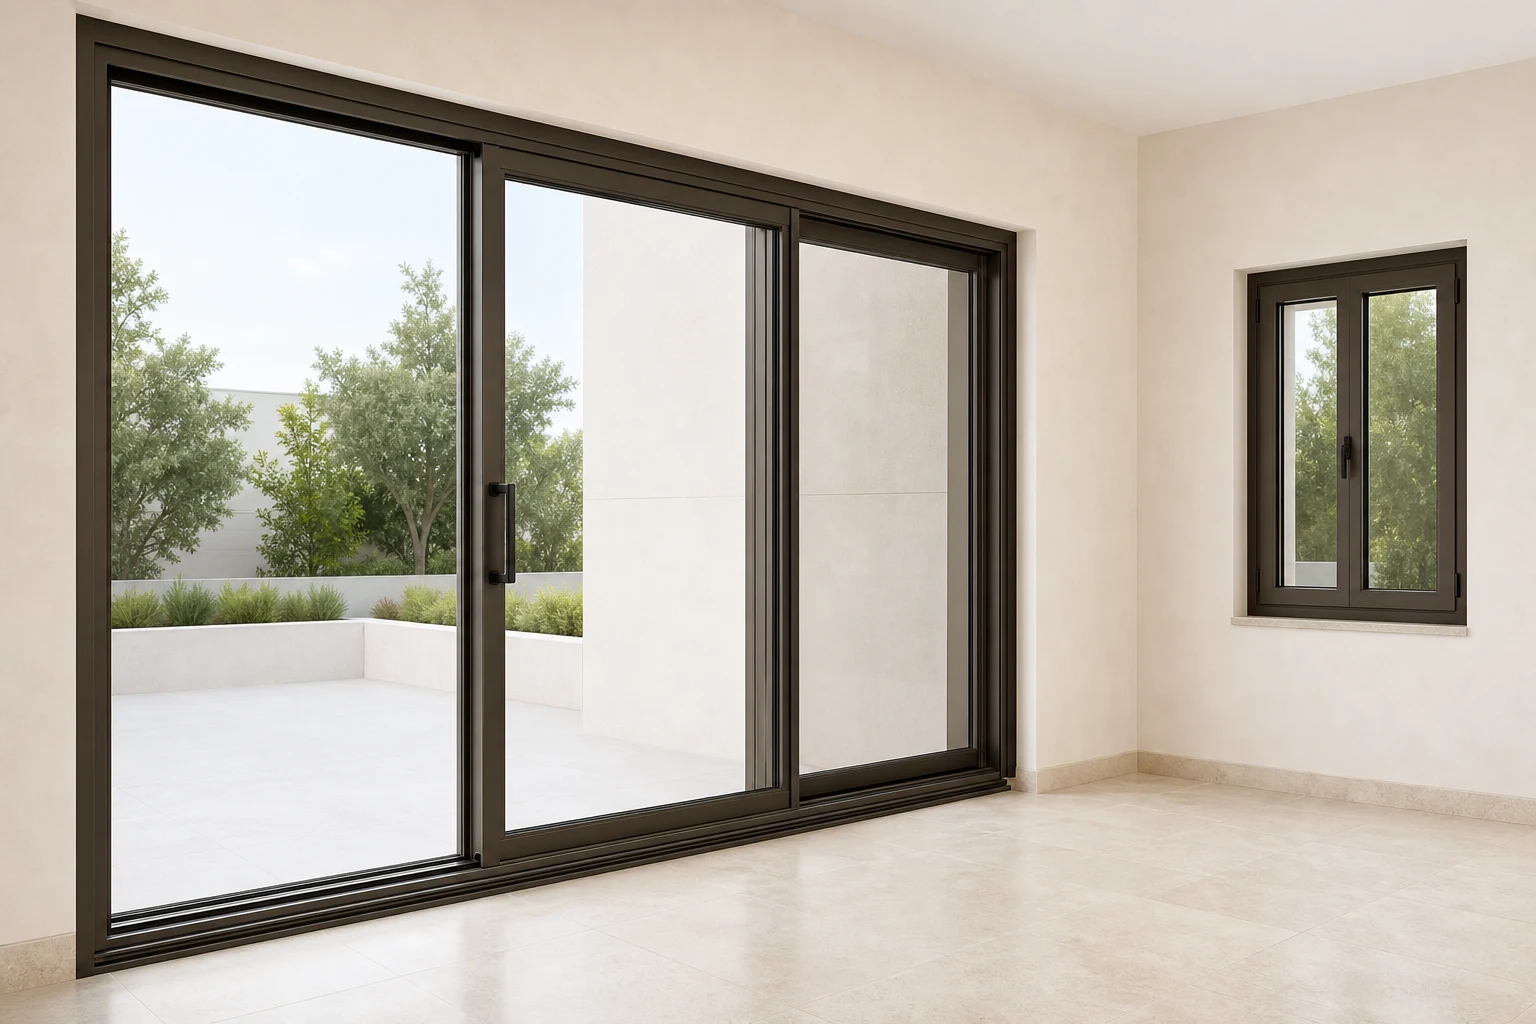
Finished assembly visual
This catalogue-grounded visualization makes the main interfaces visible in a completed sliding opening with a secondary casement window. It is indicative, not a completed Omalco project or a performance-tested system claim.
Catalogue evidence
Use the published code and section as an enquiry reference. Final system compatibility still depends on the complete drawing, hardware and application.
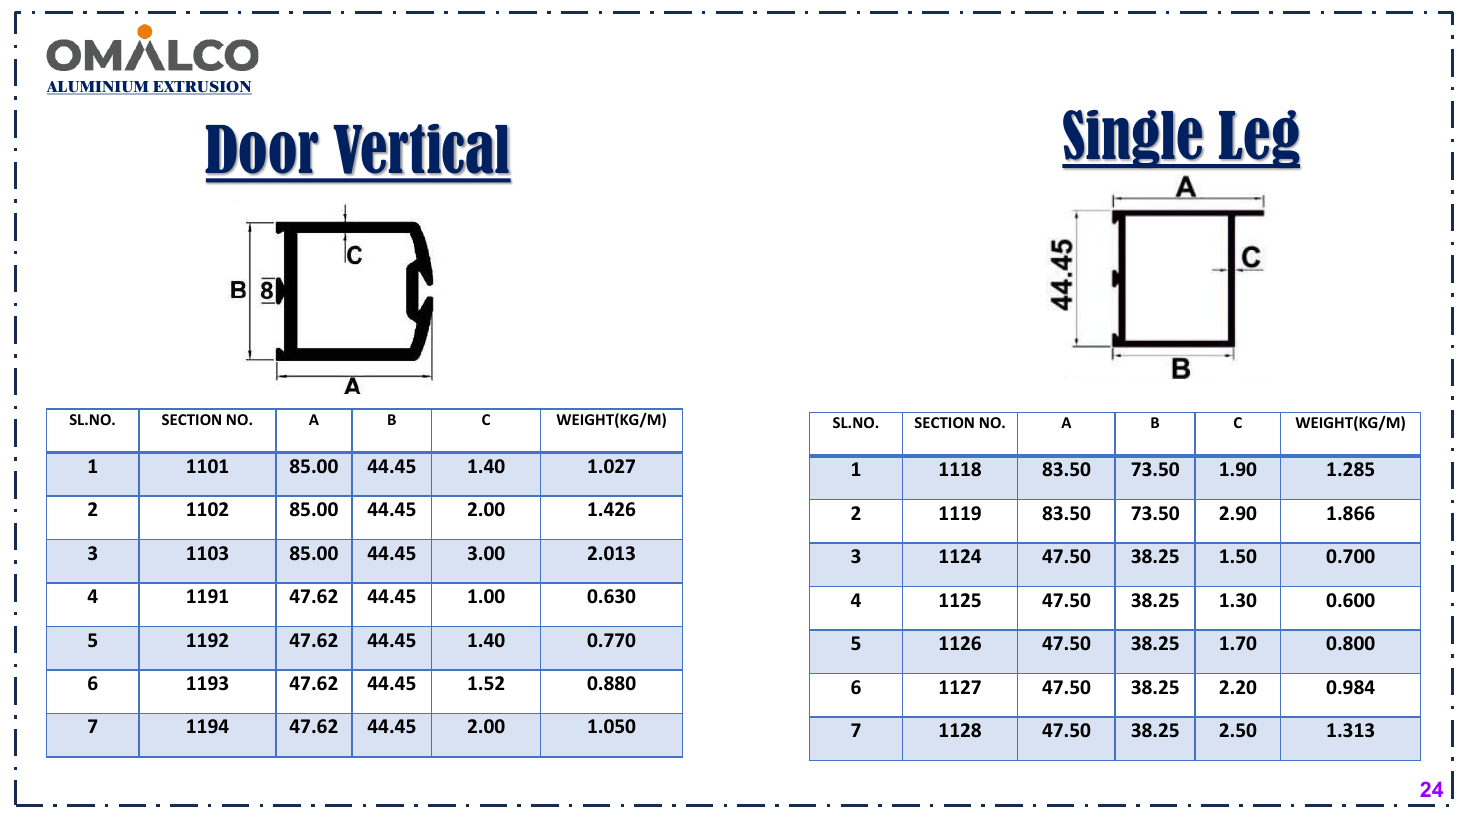
Door vertical profiles
Stile and vertical-member references for glazed and panelled door assemblies.
Master catalogue page 24
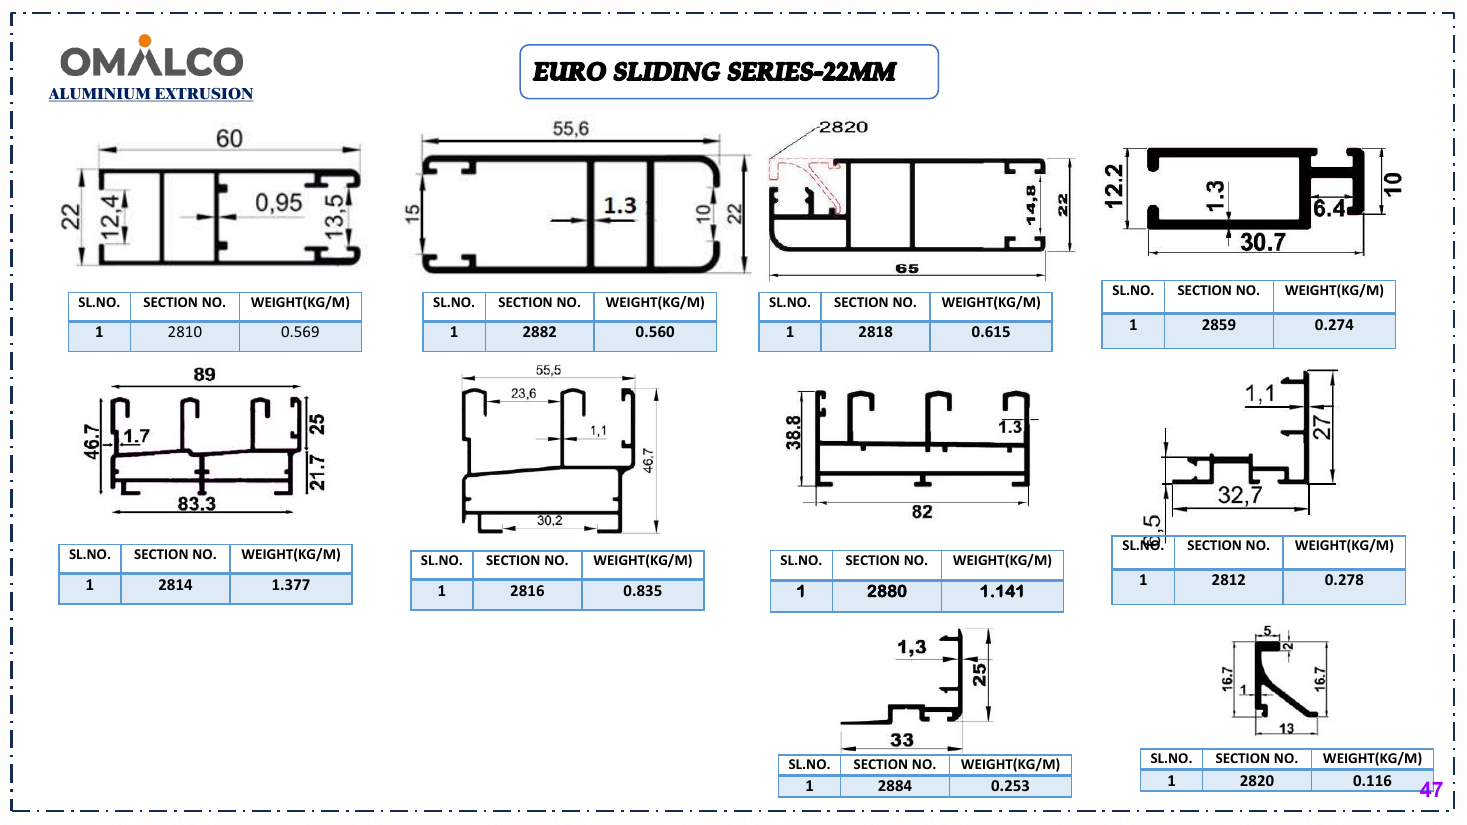
Euro sliding, 22 mm sheet
Frame, sash, track and meeting-profile references from the catalogue's 22 mm series sheet.
Master catalogue page 47
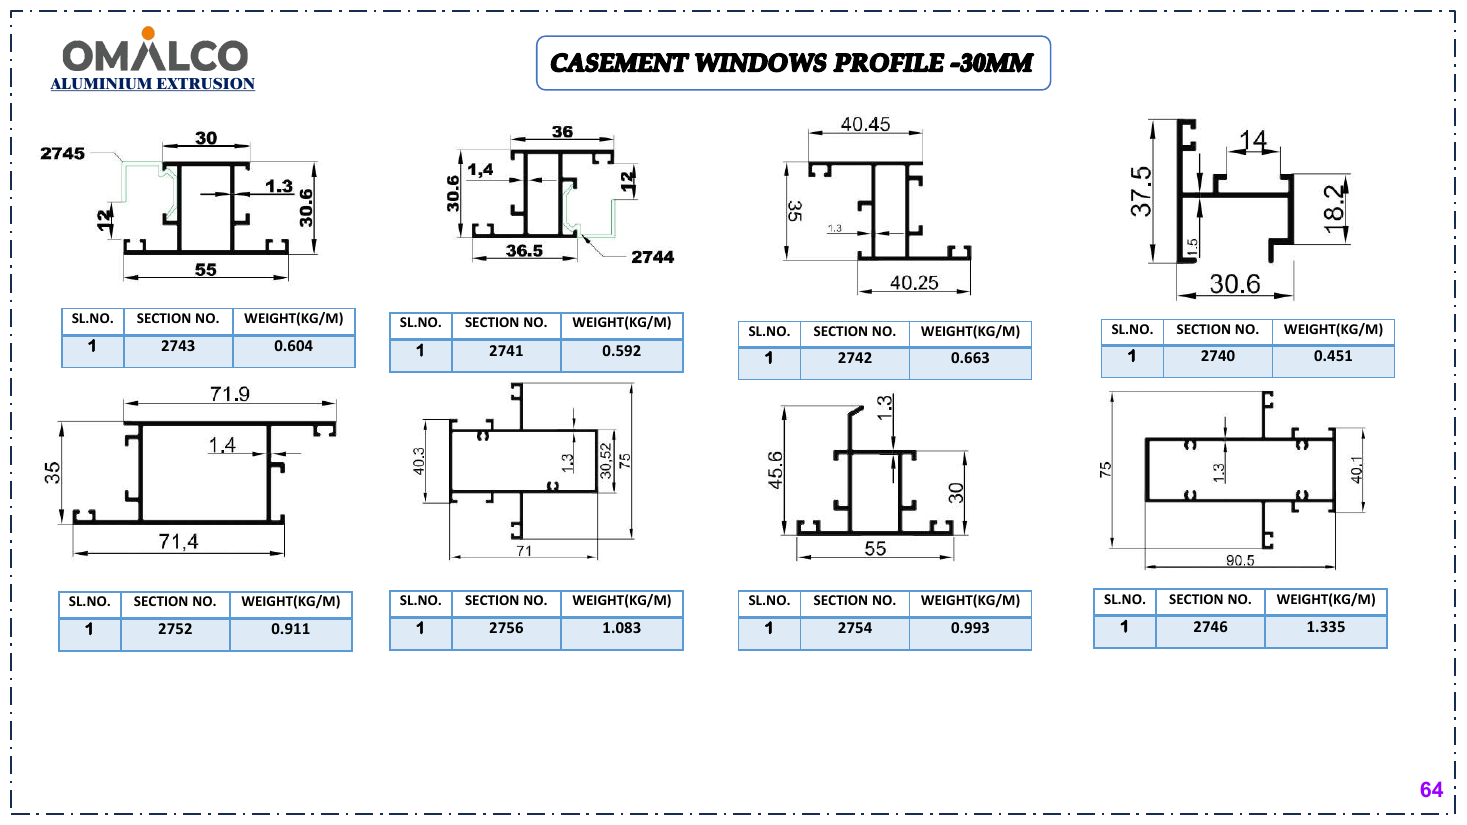
Casement windows, 30 mm
Frame, sash and bead references for a coordinated hinged-opening enquiry.
Master catalogue page 64
Assembly mechanics
These principles explain the role of the extrusion inside the finished assembly. Final dimensions and performance must be checked against the project design and selected hardware.
Principle 01
The perimeter frame is fixed to the opening and carries sash weight, operating forces, wind actions, and hardware reactions into the structure.
Principle 02
Sliding panels use tracks and rollers; casement panels rotate on hinges; folding panels combine rollers, guides, hinges, and panel-to-panel joints.
Principle 03
Meeting stiles overlap or engage to improve alignment, stiffness, locking, and resistance to air and water movement.
Principle 04
Brushes or gaskets reduce air and water paths while sill chambers and weep routes discharge incidental water.
Engineering fit
Common requirements
Profile response
Technical decision points
Overall width and height, panel count, sliding or opening direction, fixed lights, track count, and threshold condition.
Glass thickness and type influence sash weight, roller or hinge selection, glazing pocket, bead, and handling.
Roller capacity, hinges, locks, handles, restrictors, fasteners, reinforcement, and machining must suit the selected family.
Exposure, seal path, sill chambers, drainage slots, installation slope, and perimeter joints work as one strategy.
Cut accuracy, corner joining, squareness, hardware positioning, gasket length, and glass clearance affect operation.
Coating thickness, visible surfaces, accessory colour, sealant compatibility, and site protection should be coordinated.
Practical technical facts
Series depth must be matched to panel size, hardware, exposure, glass, and fabrication rather than chosen in isolation.
A suitable profile still requires roller capacity, track condition, panel alignment, and regular hardware adjustment.
Internal chambers only work when fabrication slots, sill slope, end conditions, and perimeter sealing let water exit.
Beads, gaskets, brushes, locks, handles, rollers, and corner joints should be verified with the exact profile series.
Profile pathways
 Sliding & Casement Profiles
Frame, sash, track, interlock, and accessory profiles for residential and commercial openings.
 Designed Around Your Application
Application-specific profiles developed from drawings, samples, performance needs, and fabrication constraints.
Drawing-led RFQ
Send the cross-section and application context for manufacturability review. Customer-specific geometry remains confidential and is not published as a case study.