Application guides
Aluminium Door Profiles: Frames, Shutters and Partitions
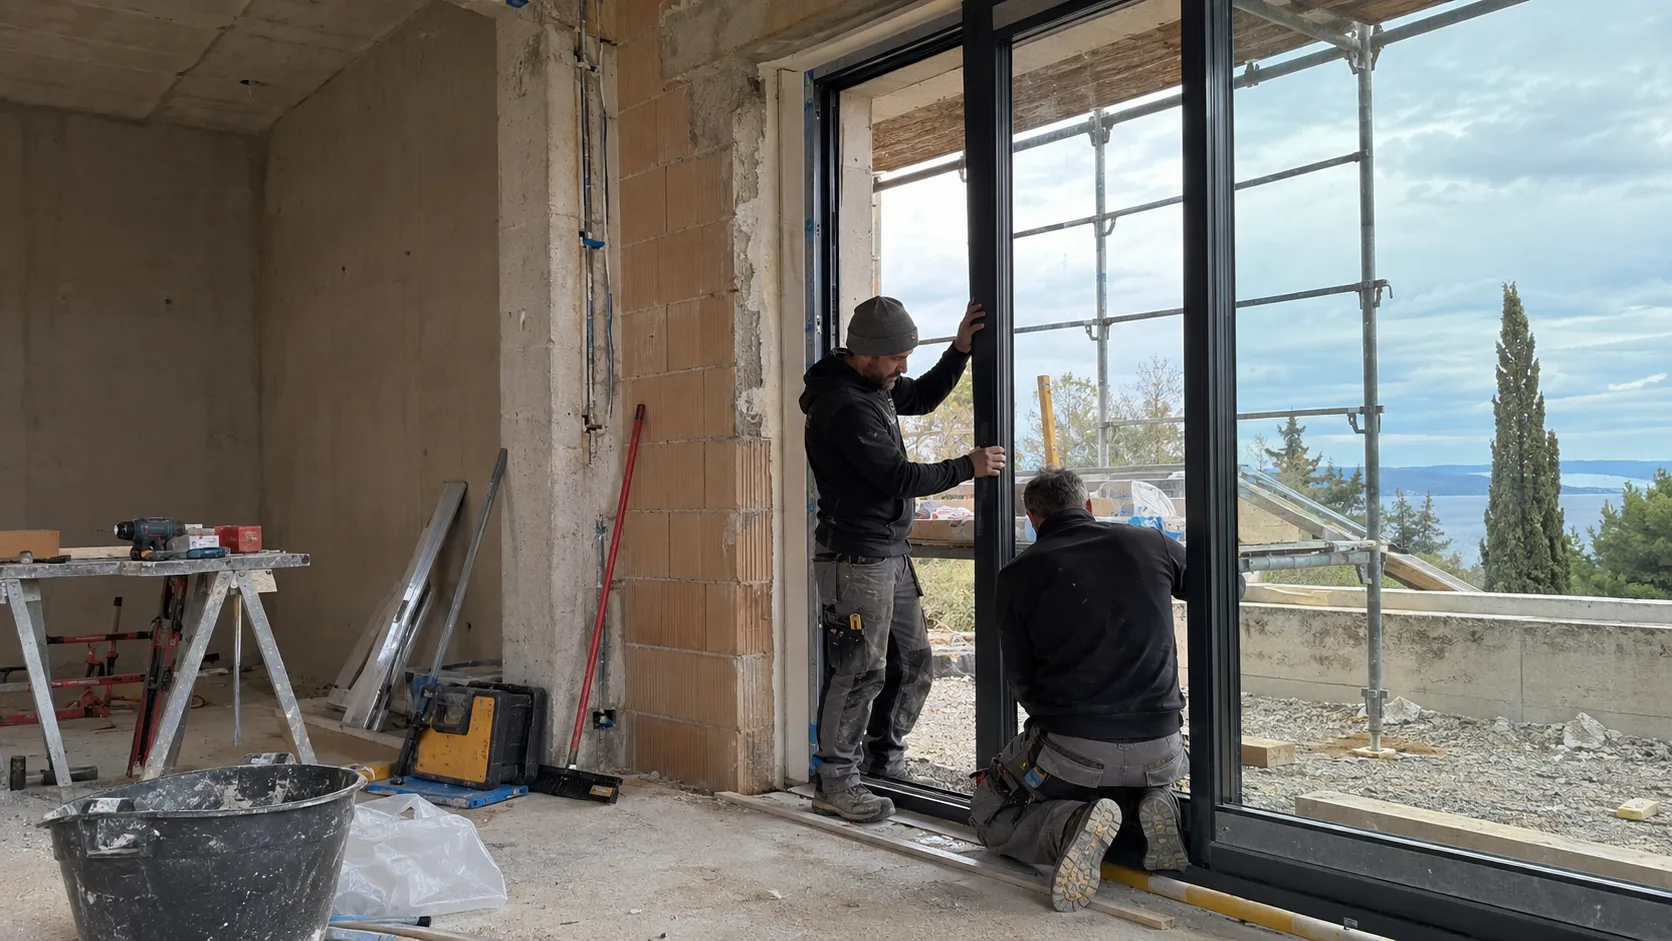
An enquiry for aluminium door profiles can mean a frame section, a moving shutter, a glazed entrance or a set of members within a partition. Those requirements share a material, but they need different section references and assembly details. Naming the door type is the first step toward ordering the correct profiles.
This guide explains how to organise an aluminium door frame and shutter enquiry. It is written for fabricators and project buyers comparing aluminium profile manufacturers in India, with a practical route into Omalco's architectural and door-profile resources.
At a glance
- Identify fixed frames, moving leaves, thresholds and adjoining partition sections separately.
- Coordinate hinge, lock, glazing and seal interfaces with the selected door system.
- State whether the order covers extrusion lengths, processed components or a wider assembly scope.
Aluminium door frame sections and shutter profiles
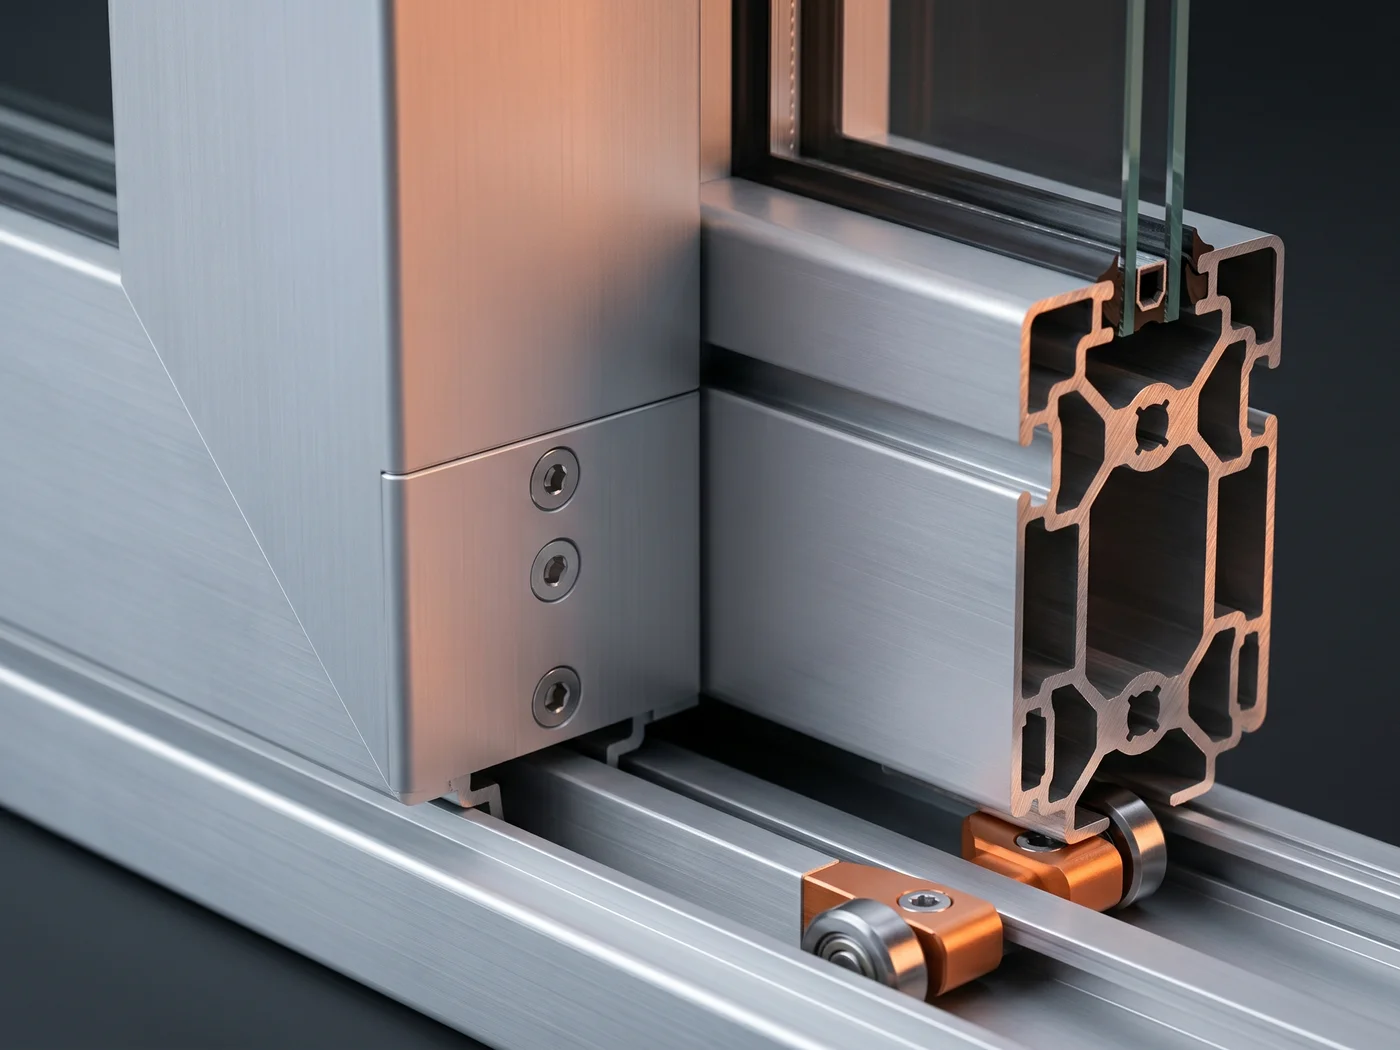
The frame is the fixed perimeter around the opening. The door leaf, often called the shutter, is the moving part. A glazed leaf can itself use several aluminium sections around the infill. Meeting stiles, beads and other members depend on the selected assembly, so record the actual section codes rather than one general door-profile description.
For a replacement requirement, start with the existing system reference and end-view photographs of the sections. Note which pieces need replacing and which must remain compatible. This helps a manufacturer assess the specific cross-section without assuming that every door in the project uses the same section family.
Describe the door operation and adjoining partition
Identify whether the door is hinged, sliding or part of another specified system. For a partition, include the fixed members adjoining the door as well as the opening itself. Show how the frame connects to the surrounding assembly, and use the project drawing to establish the interfaces that need review.
Consider a glazed office partition with a hinged entrance. The door leaf, fixed frame and neighbouring partition profiles have related appearance requirements but different component functions. A marked assembly drawing helps separate those members while showing how they meet. It also makes the required quantities easier to check.
Coordinate hinges, locks, glass and threshold details
Hardware interfaces belong in the profile enquiry. Identify the specified hinge, lock, closer and seal references where they affect the section or further machining. Show the glazing and bead arrangement for glazed leaves. The dimensions that control those interfaces should be visible on the approved drawings.
Also identify the threshold and its connection to the floor or adjacent frame. Required clearances and performance come from the door-system and project specifications. Give the extrusion supplier those requirements, together with the surfaces and features it is expected to manufacture or process.
- Door-set reference and approved assembly or system drawing.
- Frame, leaf, meeting and threshold section codes.
- Hardware, glazing and seal interfaces affecting the profiles.
- Machining drawings, finish references and acceptance requirements.
Agree the architectural material and finish
Aluminium architectural sections are often discussed in 6063, an alloy used in door and window applications. Record the specified alloy and temper for the actual profile. If a proposed alternative is being considered, keep the specification owner's approval in the decision rather than relying on the alloy label alone.
Visible door frames, leaves and adjacent partition sections should share a clear appearance brief. Specify the finish route and approved reference, including which faces are visible. Where the project combines existing and new material, discuss the required appearance range before production release.
Distinguish profile supply from the finished door set
A quotation for aluminium door profiles should identify the supplied condition. It may cover lengths for fabrication, specified cuts or further operations agreed for the order. Ask which drawing and processing scope form the offer, and keep bought-out hardware, glazing, assembly and installation responsibilities clear.
Prepare one schedule with a line for every section, length, quantity and finish. If your workshop will fabricate the door sets, retain its cutting and assembly plan alongside that schedule. This makes a comparison between suppliers more useful than a price attached to an undefined door kit.
Discuss aluminium door profiles with Omalco
Omalco's published range includes door and window profiles, architectural systems and custom extrusions. Send a section reference or drawing with the application, quantity, material condition and finish. Add the hardware or assembly detail that controls the interface you need reviewed.
For buyers looking for an aluminium door profile manufacturer in India, the next useful step is a proposal tied to a defined section schedule. Include your delivery location and ask Omalco to confirm the extrusion and processing scope, sample requirements and quotation basis for that order.
Frequently asked questions
Are aluminium door frame and shutter profiles the same?
They have different roles in the assembly. The frame is fixed around the opening, while shutter or leaf profiles form the moving part. Use the matching section references from the specified door system.
Can an aluminium partition profile be used for a door frame?
Check the approved system details. The proposed section must meet the required frame interfaces, hardware arrangement and assembly specification. A similar outline or finish alone is insufficient to identify a suitable replacement.
What should I send Omalco for an aluminium door-profile quote?
Send the section schedule or drawings, door-system reference, quantities, lengths, specified material and finish, further operations and delivery location. Identify whether you are enquiring about profile supply or a broader scope that needs separate confirmation.
Sources and further reading
References reviewed on 28 October 2026. These explain general principles and published offerings; confirm the material, processing and supply requirements for your particular profile.
Further technical reading
About the publisher
Omalco manufactures aluminium profiles and custom extrusions from its Behror base. Our journal helps buyers prepare technical enquiries and compare supply requirements. Learn about Omalco.